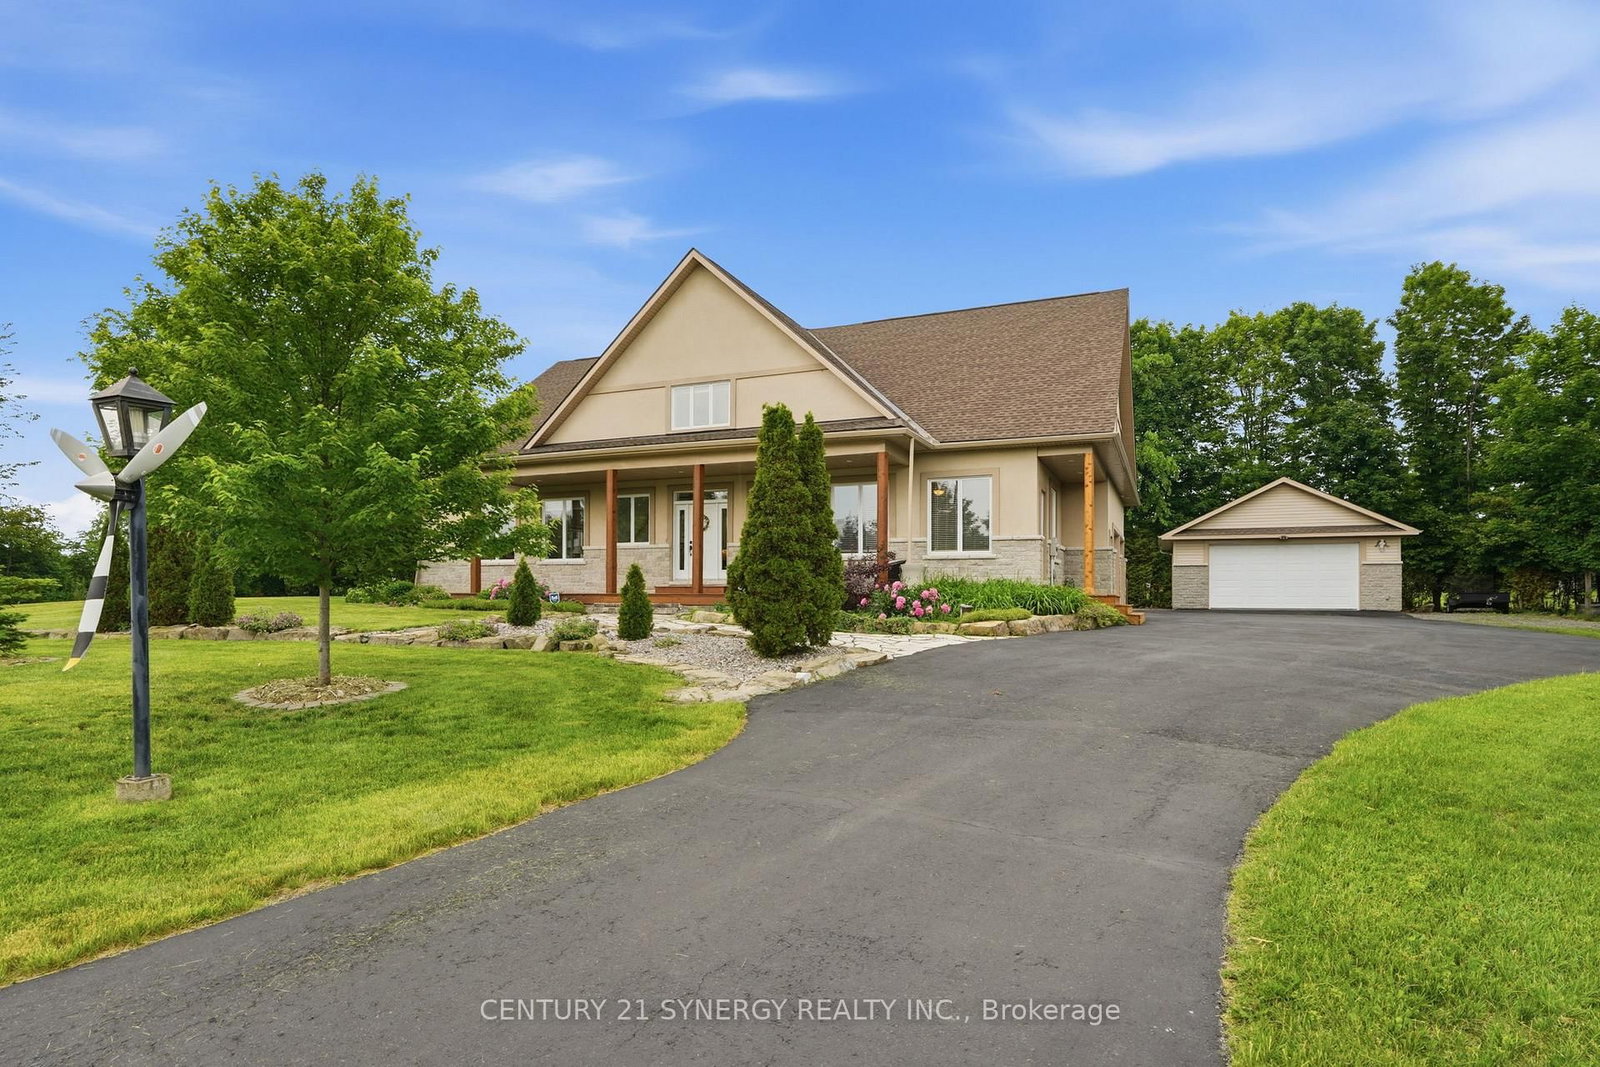
<-- style PDP --> 1461 Erbmill Lane, Metcalfe - Detached for sale for $1,349,000
  • sold
  • leased

1461 Erbmill Lane

Metcalfe, Ontario, K0A 2P0 - Osgoode Twp North of Reg Rd 6

$1,349,000$000000

  • Neighbourhood

    Osgoode Twp North of Reg Rd 6

  • Major Intersection

    Parkway Rd & 8th Line Rd

  • Listed Since: 162 day(s)

  • Last update: 139 day(s) ago

Overview

  • Property Type

    Detached, 3-Storey

  • Bedrooms

    4

  • Bathrooms

    3

  • Basement

    None

  • Kitchen

    1

  • Total Parking

    22 (2 Attached Garage)

  • Lot Size

    173.88x461.51 (Feet)

  • Taxes

    $4,798.00 (2025)

  • Type

    Freehold

Property Description

Property description for 1461 Erbmill Lane, Metcalfe

Roald Dahl wrote "those who don't believe in magic will never find it." With every intentionally-created detail both inside & out, this place will make you believe. Built by an architect on a 2-acre treed oasis & on a quiet cul-de-sac just 20 mins from the city, this immaculate & truly one-of-a-kind passive-solar home feels like a refuge for the mind, body & soul. Once home to the beloved Yoga Attic and showcased in magazines, the entire property has been described countless times as "magical," and was once characterized as "heaven on earth." The home truly evokes a sense of serenity & calm, with a seamless transition from outside to in: sight lines to the trees, an abundance of light and natural materials at every turn. At the heart of the home, a two-storey dining room w/ a living ceiling draws your gaze up to the awe-inspiring loft overhead, which lures you further to the jaw-dropping bath, fully updated w/ a Pinterest-worthy & nature-inspired design. A peaceful 3rd-storey hideaway w/ its own 2-piece bath & beautiful pine ceilings makes the perfect couple's escape OR could become your very own retreat space. Outside, the magic continues, with a professionally designed patio and 2 levels of spacious decks that offer unmatched views of the mature fruit trees & gardens throughout the property. Tucked away at the back of the property and just beyond the adorable pond & numerous garden boxes, a custom-built pergola surrounds a large fire pit, ready for your fireside gatherings under the stars. The double garage has its very own oasis overhead as well, w/ a stunning finished loft that is perfect for guests or your entrepreneurial visions. With energy-efficient in-floor radiant heating, a standby generator & a cozy wood stove in the living room, the home offers year-round warmth & peace of mind.

Listed by EXIT REALTY MATRIX

  • MLS #

    X13141136

  • Sq. Ft

    2500-3000

  • Sq. Ft. Source

    MLS

  • Lot Irregularities

    n/a

  • Year Built

    16-30

  • Pool

    None

  • Drive

    Circular, Lane, Private

  • Garage

    Attached, 2 spaces

  • Total Parking

    22

  • Family Room

    Y

  • Den

    Y

  • Exterior

    Wood

  • Fireplace

    Y

  • Roof

    Asphalt Shingle

  • Foundation

    Slab, Insulated Concrete Form

  • Elevator

    n/a

  • Water View

    n/a

  • Laundry Level

    Upper

  • Heat

    Baseboard

  • A/C

    Wall Unit

  • Water

    Well

  • Water Supply

    n/a

  • Sewers

    Septic

  • Central Vac

    N

  • Living

    4.79 x 4.48 ft Main level

  • Dining

    6.72 x 3.75 ft Main level

  • Kitchen

    4.74 x 3.15 ft Main level

  • Br

    4.01 x 3.38 ft Main level

  • Bathroom

    2.83 x 1.62 ft Main level

    3 Pc Bath

  • 2nd Br

    4.4 x 2.86 ft 2nd level

  • 3rd Br

    3.97 x 3.44 ft 2nd level

  • Loft

    4.73 x 3.17 ft 2nd level

  • Bathroom

    5.24 x 2.52 ft 2nd level

    4 Pc Bath

  • Primary

    11.38 x 5.24 ft 3rd level

  • Bathroom

    2.24 x 1.74 ft 3rd level

    2 Pc Ensuite

Thinking of Selling?

Find Out Your Home’s Value in Today’s Market!

No Email or Signup is required to view your home estimate.

estimate your home value

Contact Manoj Kukreja

Sales Representative,
Century 21 People’s Choice Realty Inc.,
Brokerage
(647) 576 - 2100

Manoj profile avatar

Property History

Property history for 1461 Erbmill Lane, Metcalfe

This property has been sold 1 time before. Create your free account to explore sold prices, detailed property history, and more insider data.

Sign In / Register

Estimated price

Date
Price
Change
2026-05-18
$1,280,730
0.26%

Inventory Graph

10 9 8 7 6 5 4 3 2 1 0 4 Months of inventory SELLER'S Market BALANCED Market BUYER'S Market

Mortgage Calculator

This data is for informational purposes only.

Mortgage Payment per month

Principal Amount

Interest

Total Payable

Amortization

Amortization

Closing Cost Calculator

This data is for informational purposes only.

Closing Cost Total for this property

Total Cash flow for purchasing this property

Down Payment(%)*
Additional information

Provincial Land Transfer Tax

Ontario Land Transfer Tax Rebate

Toronto Land Transfer Tax

Toronto Land Transfer Tax Rebate

PST on CMHC Insurance Premium

Lawyer Fees

$2,825

Government Registration Fee's

$164

Title Insurance

Closing Cost Total

Total Cash flow for purchasing this property

Provincial Land Transfer Tax

Ontario Land Transfer Tax Rebate

Toronto Land Transfer Tax

Toronto Land Transfer Tax Rebate

PST on CMHC Insurance Premium

Lawyer Fees

$2,825

Government Registarion Fee's

$164

Title Insurance

Down Payment(%)*

* A down payment of less than 20% is permitted only for first-time home buyers purchasing their principal residence. The minimum down payment required is 5% for the portion of the purchase price up to $500,000, and 10% for the portion between $500,000 and $1,500,000. For properties priced over $1,500,000, a minimum down payment of 20% is required.

Thinking of Selling?

Find Out Your Home’s Value in Today’s Market!

No Email or Signup is required to view your home estimate.

estimate your home value

Contact Manoj Kukreja

Sales Representative, Century 21 People’s Choice Realty Inc., Brokerage
(647) 576 - 2100

Manoj profile avatar

Recent Sold Listings in Osgoode Twp North of Reg Rd 6, Metcalfe

Popular Cities